3 Bedroom
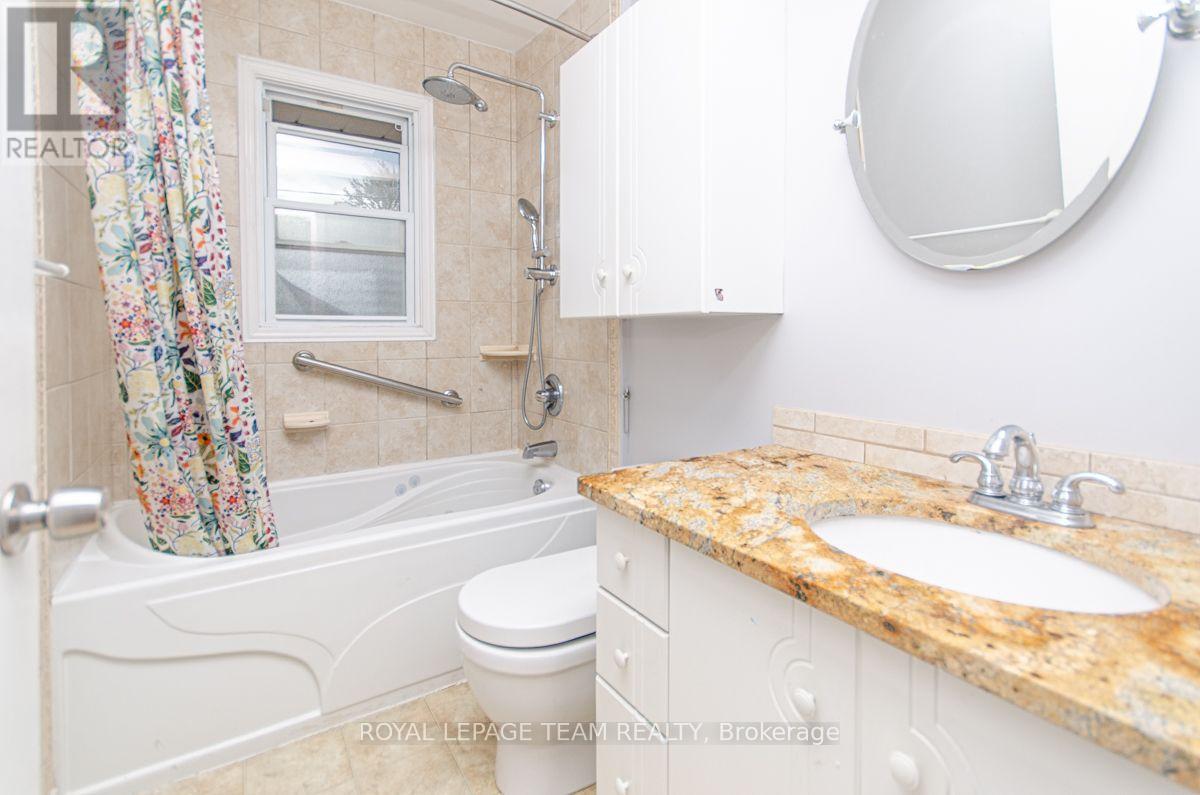
2 Bathroom
1,100 - 1,500 sqft
Bungalow
Fireplace
Central Air Conditioning
Forced Air
$2,995 Monthly
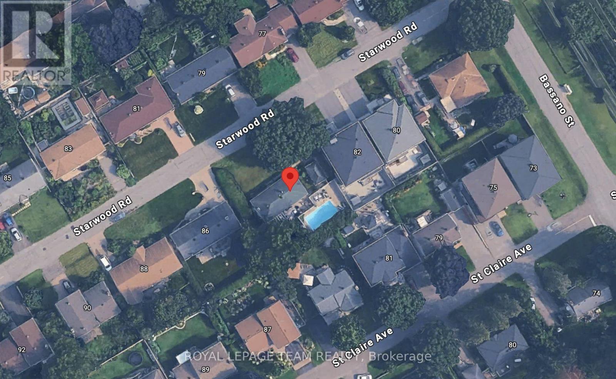
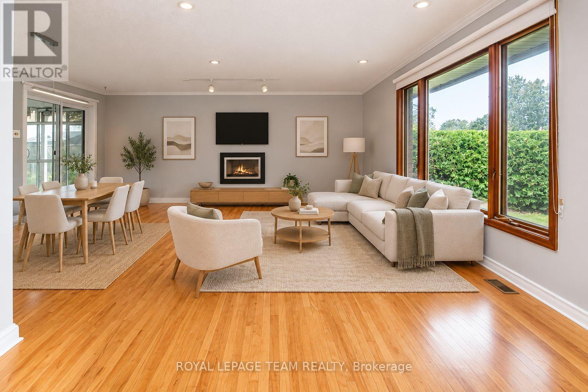
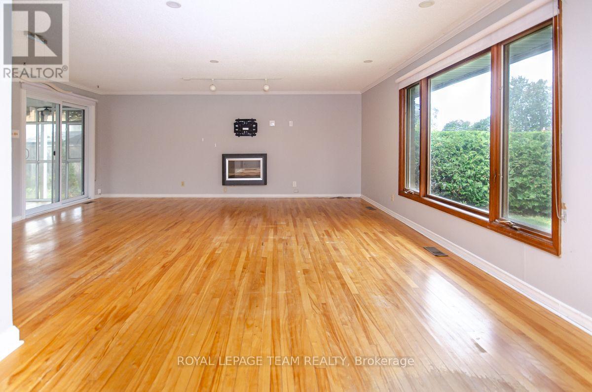
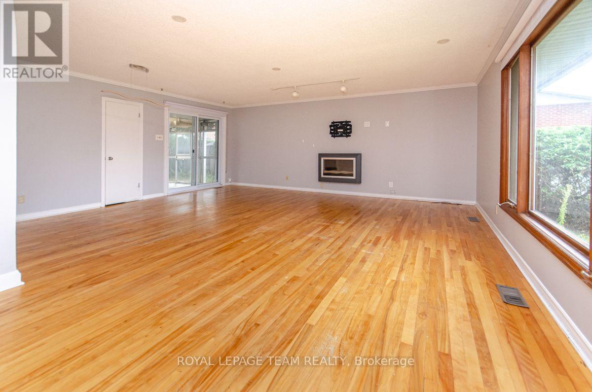
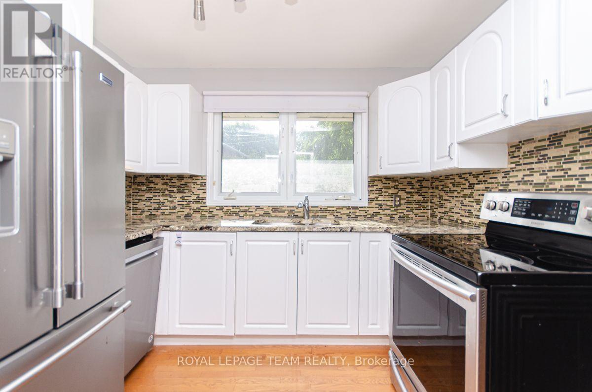
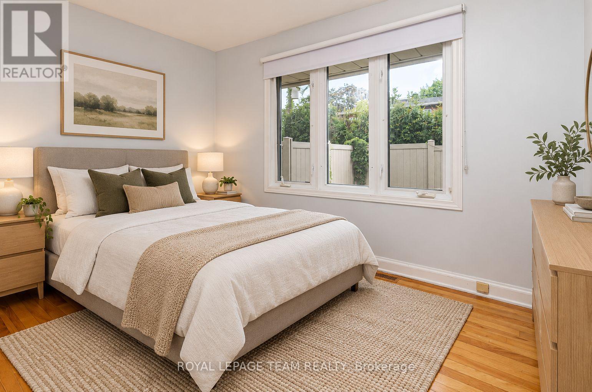
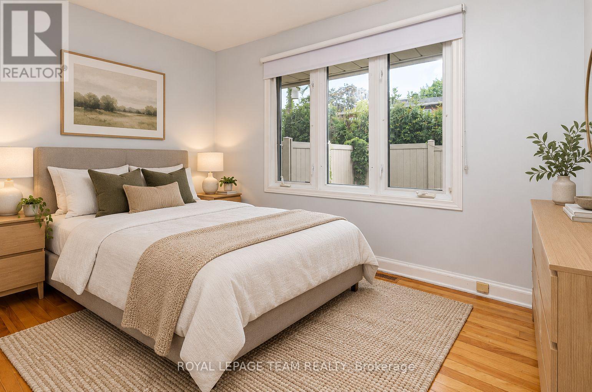
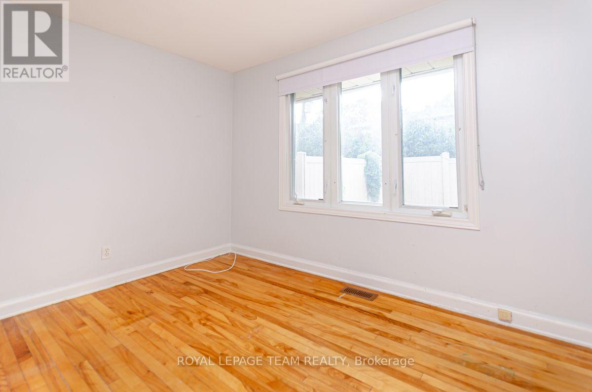
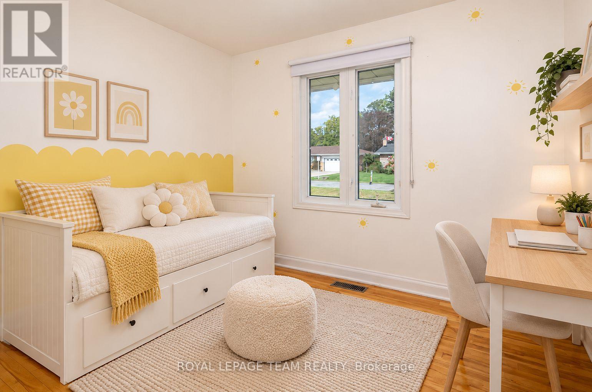
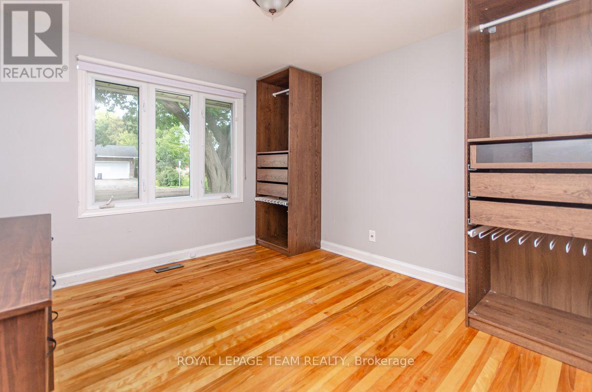
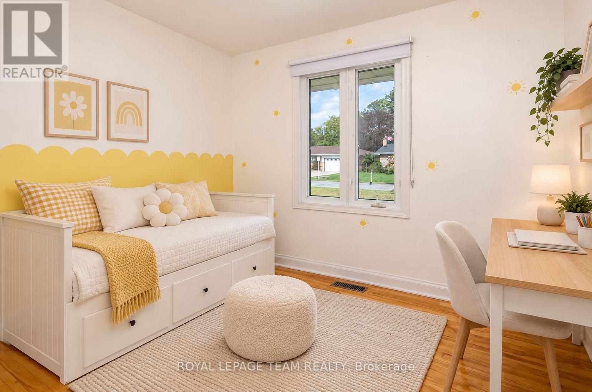
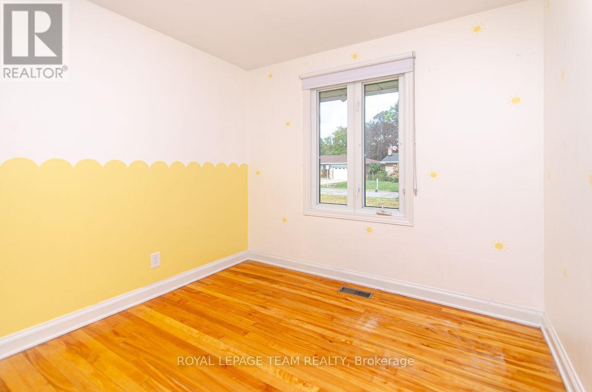
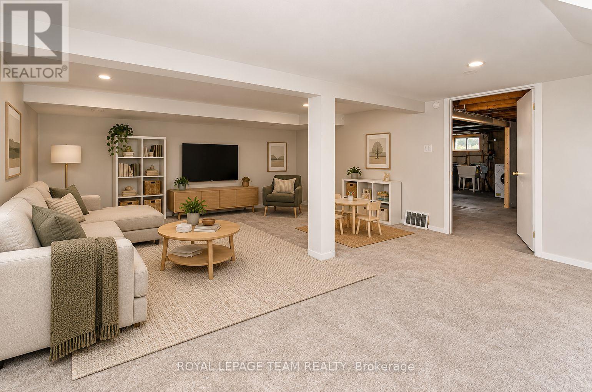
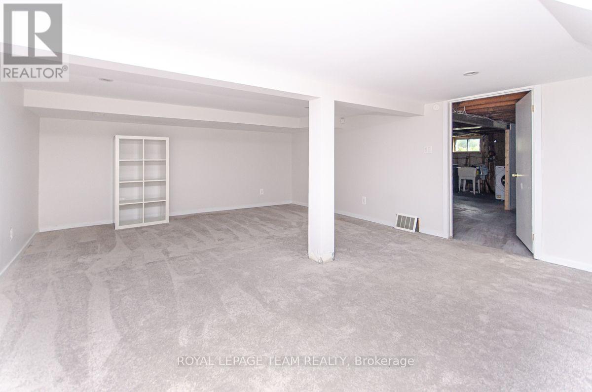
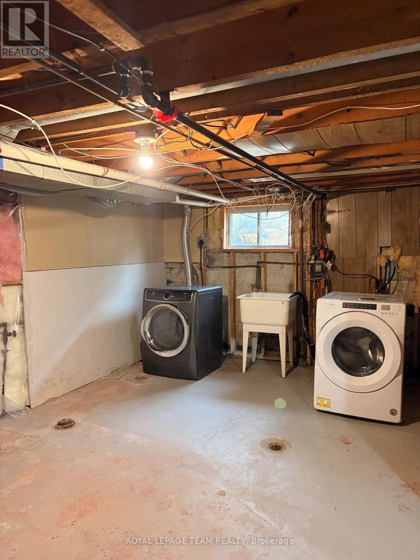
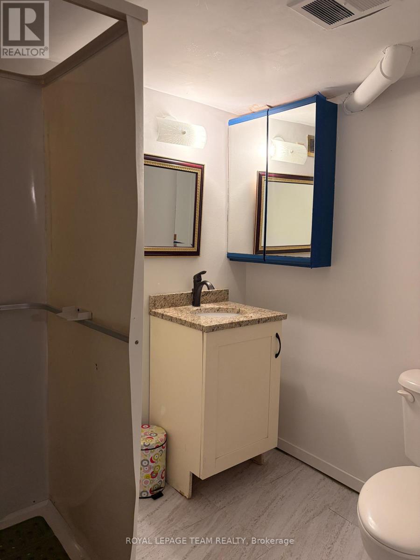
Available immediately! Set in a quiet, family-friendly Ottawa neighbourhood, this 3-bedroom, 2-bathroom bungalow offers comfortable living with plenty of space inside and out. The bright main level features hardwood flooring and spacious living and dining areas, with a wall-mounted electric fireplace in the living room. A solarium off the dining room provides an inviting space to relax. The kitchen features stainless steel appliances, granite countertops, and a coffee bar. The primary bedroom includes a six-drawer dresser and two wardrobes. A partially finished basement offers versatile additional space, along with a laundry area. Enjoy the convenience of a detached garage and a large backyard featuring a patio, shed, and an in-ground pool enclosed by a fence. The pool is currently not in service; please inquire about the possibility of reopening it. With parks, schools, shopping, public transit and everyday amenities nearby, this charming home offers both space and convenience in an established neighbourhood. A completed rental application, credit check, income verification, and identification must accompany the Agreement to Lease. The interior of the home and all appliances have been professionally cleaned. (id:48414)
Property Details
|
MLS® Number
|
X13645174 |
|
Property Type
|
Single Family |
|
Neigbourhood
|
St Claire Gardens |
|
Community Name
|
7301 - Meadowlands/St. Claire Gardens |
|
Equipment Type
|
Water Heater |
|
Parking Space Total
|
5 |
|
Rental Equipment Type
|
Water Heater |
|
Structure
|
Patio(s), Shed |
Building
|
Bathroom Total
|
2 |
|
Bedrooms Above Ground
|
3 |
|
Bedrooms Total
|
3 |
|
Age
|
51 To 99 Years |
|
Amenities
|
Fireplace(s) |
|
Appliances
|
Garage Door Opener Remote(s), Blinds, Dishwasher, Dryer, Freezer, Stove, Washer, Refrigerator |
|
Architectural Style
|
Bungalow |
|
Basement Type
|
Full |
|
Construction Style Attachment
|
Detached |
|
Cooling Type
|
Central Air Conditioning |
|
Exterior Finish
|
Brick |
|
Fire Protection
|
Alarm System |
|
Fireplace Present
|
Yes |
|
Fireplace Total
|
1 |
|
Flooring Type
|
Hardwood, Ceramic |
|
Foundation Type
|
Poured Concrete |
|
Heating Fuel
|
Natural Gas |
|
Heating Type
|
Forced Air |
|
Stories Total
|
1 |
|
Size Interior
|
1,100 - 1,500 Sqft |
|
Type
|
House |
|
Utility Water
|
Municipal Water |
Parking
Land
|
Acreage
|
No |
|
Fence Type
|
Partially Fenced |
|
Sewer
|
Sanitary Sewer |
|
Size Depth
|
90 Ft |
|
Size Frontage
|
100 Ft |
|
Size Irregular
|
100 X 90 Ft |
|
Size Total Text
|
100 X 90 Ft |
Rooms
| Level |
Type |
Length |
Width |
Dimensions |
|
Basement |
Other |
3.25 m |
2.57 m |
3.25 m x 2.57 m |
|
Basement |
Other |
1.85 m |
1.88 m |
1.85 m x 1.88 m |
|
Basement |
Laundry Room |
6.66 m |
3.4 m |
6.66 m x 3.4 m |
|
Basement |
Bathroom |
1.73 m |
2.03 m |
1.73 m x 2.03 m |
|
Basement |
Recreational, Games Room |
5.77 m |
4.78 m |
5.77 m x 4.78 m |
|
Main Level |
Living Room |
6.99 m |
3.43 m |
6.99 m x 3.43 m |
|
Main Level |
Dining Room |
5.18 m |
2.49 m |
5.18 m x 2.49 m |
|
Main Level |
Solarium |
5.74 m |
2.79 m |
5.74 m x 2.79 m |
|
Main Level |
Kitchen |
2.92 m |
2.39 m |
2.92 m x 2.39 m |
|
Main Level |
Bathroom |
2.39 m |
1.52 m |
2.39 m x 1.52 m |
|
Main Level |
Primary Bedroom |
3.43 m |
3.28 m |
3.43 m x 3.28 m |
|
Main Level |
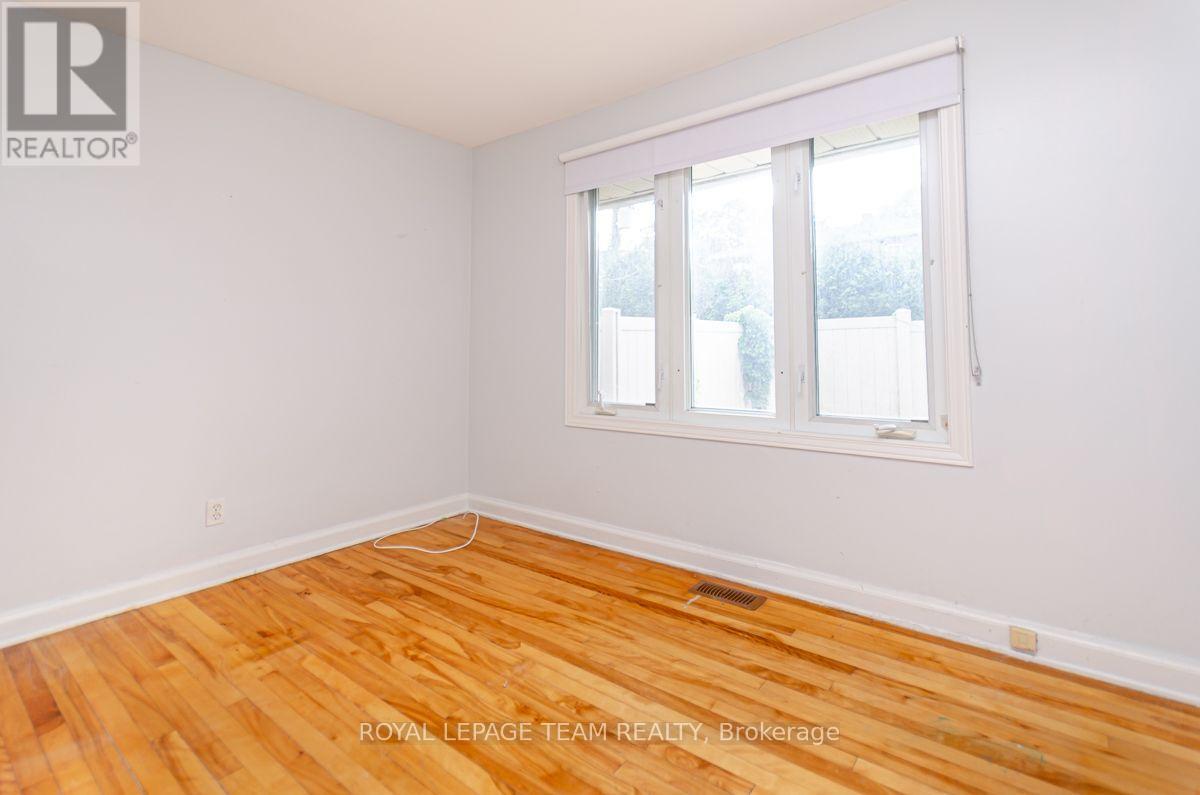
Bedroom 2 |
3.25 m |
2.74 m |
3.25 m x 2.74 m |
|
Main Level |
Bedroom 3 |
2.67 m |
2.62 m |
2.67 m x 2.62 m |
Utilities
|
Cable
|
Installed |
|
Electricity
|
Installed |
|
Sewer
|
Installed |
https://www.realtor.ca/real-estate/30122466/84-starwood-road-ottawa-7301-meadowlandsst-claire-gardens