Maintenance, Heat, Water, Common Area Maintenance, Insurance
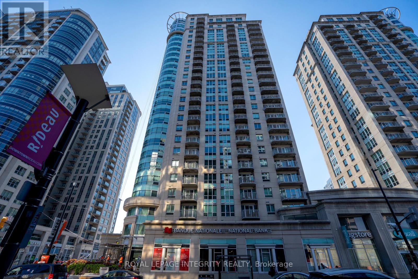
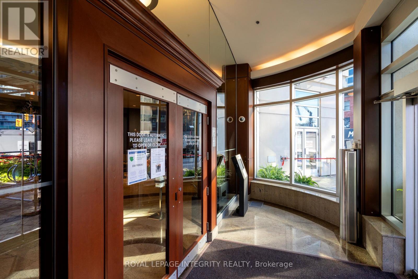
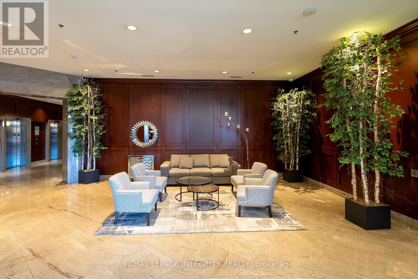
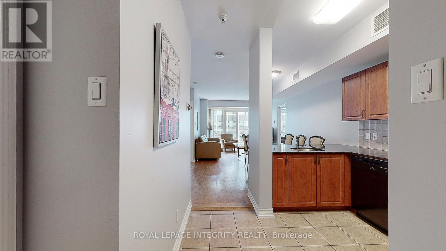
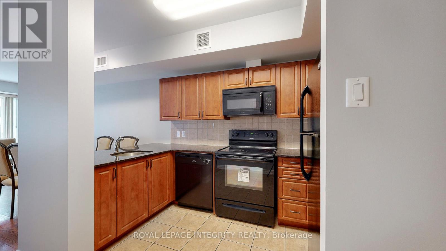
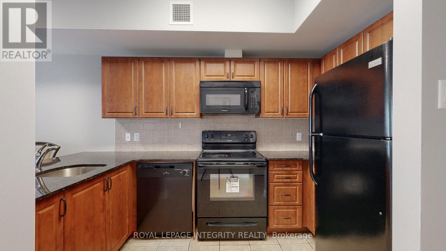
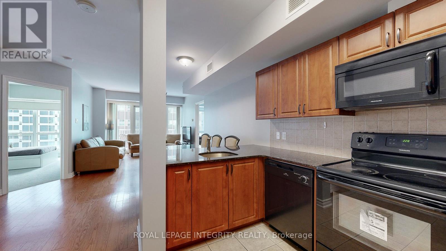
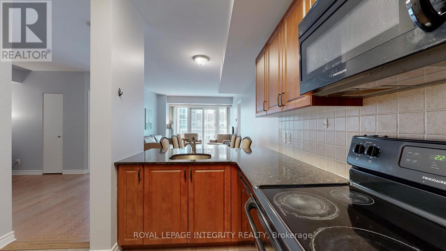
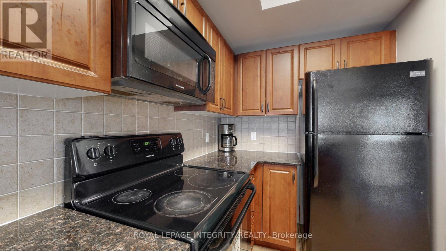
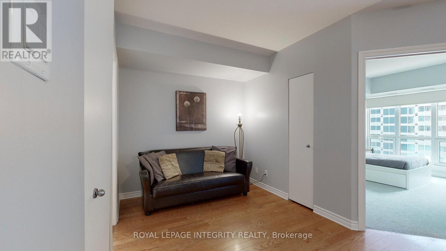
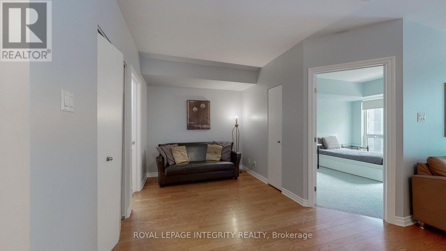
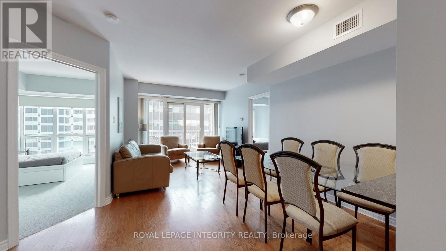
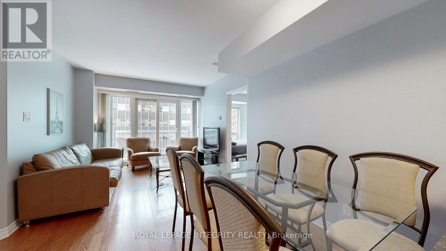
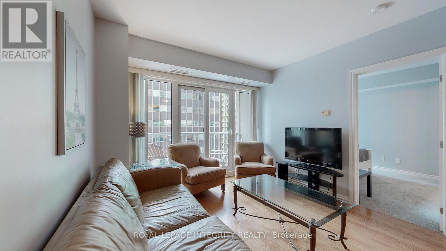
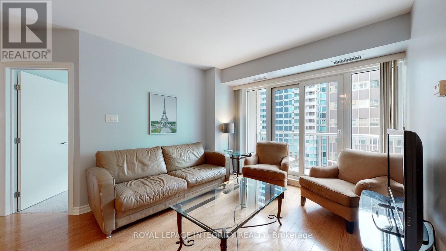
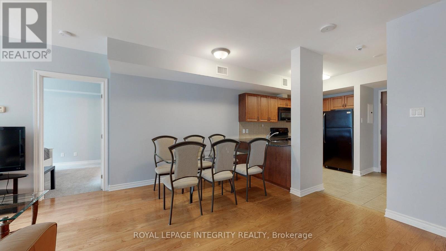
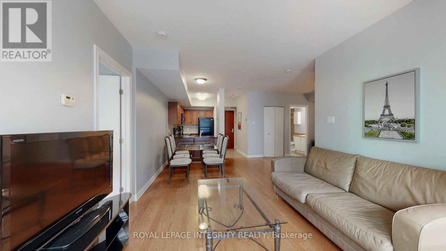
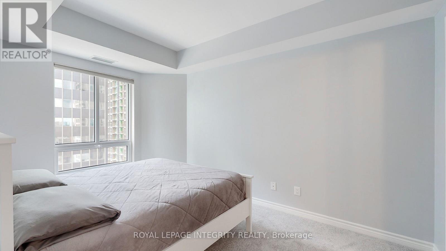
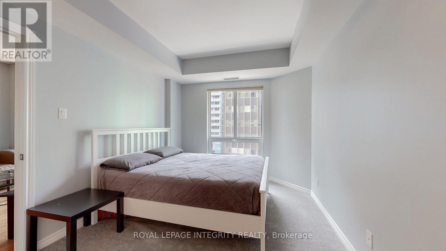
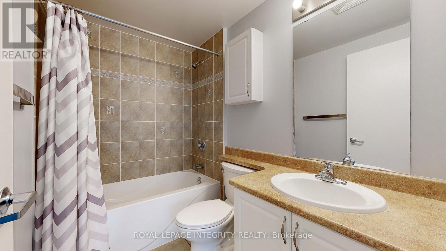
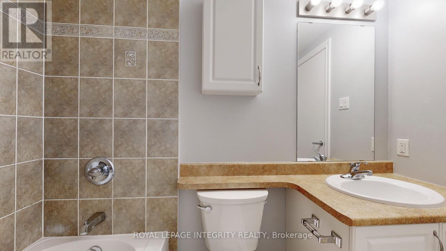
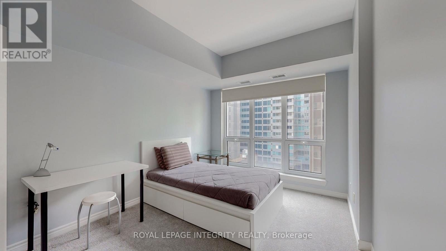
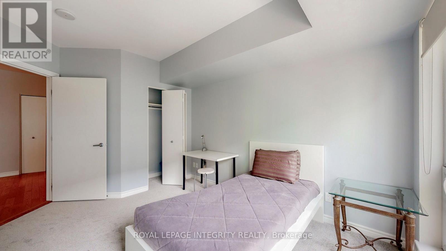
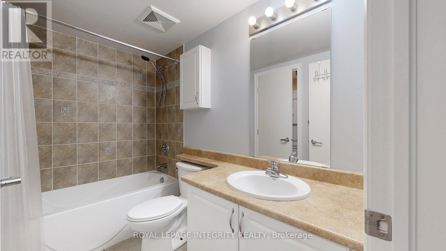
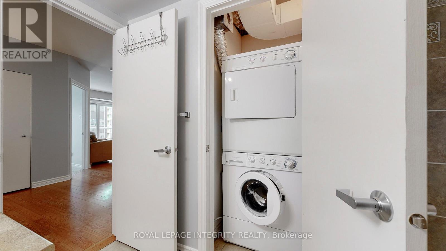
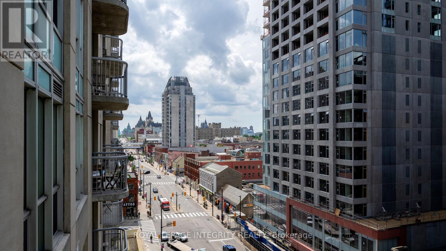
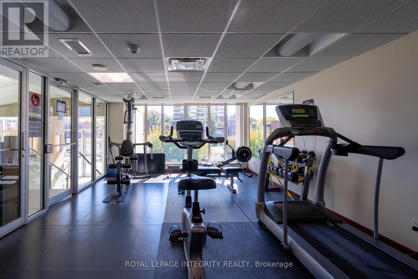
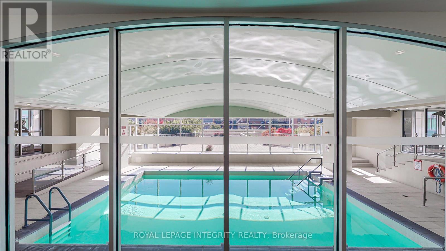
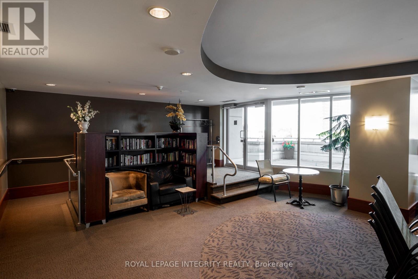
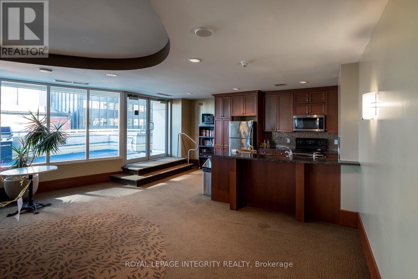
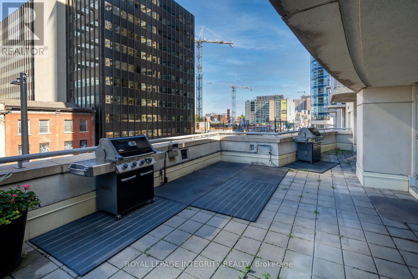
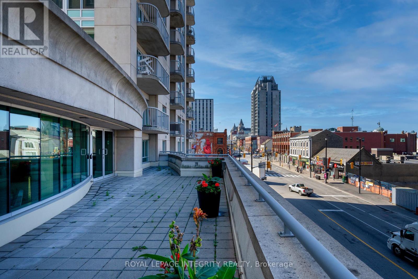
$720 MonthlyWelcome to this updated 848 sqft fully 2 bedroom + den condo the heart of downtown. New hardwood floors throughout the living, dining room and den which is perfect for your office space or a bonus space. Open concept kitchen with granite countertop looking onto the living and dining room. Primary bedroom with ensuite and walk-in closet. Second bedroom is bright and very functional. Second full bathroom has the access to the in unit laundry. Partial views of the Parliament from your balcony. Prime underground parking with access to the storage locker in front of your parking space. Great amenities: 24hrs security, exercise room, pool, movie room and party room. Perfect downtown location. Walking distance to Rideau Shopping Center, pharmacy, Farm Boy grocery store, restaurants and more. Minutes walk to Ottawa University, Parliament Hill and The Market. Easy access to the highway and the bridge to Gatineau. This one is worth the look! (id:48414)
| MLS® Number | X13870734 |
| Property Type | Single Family |
| Community Name | 4003 - Sandy Hill |
| Community Features | Pets Allowed With Restrictions |
| Features | Balcony, In Suite Laundry |
| Parking Space Total | 1 |
| Bathroom Total | 2 |
| Bedrooms Above Ground | 2 |
| Bedrooms Total | 2 |
| Amenities | Storage - Locker |
| Appliances | Dishwasher, Dryer, Hood Fan, Microwave, Stove, Washer, Refrigerator |
| Basement Type | None |
| Cooling Type | Central Air Conditioning |
| Exterior Finish | Brick |
| Heating Fuel | Natural Gas |
| Heating Type | Forced Air |
| Size Interior | 900 - 999 Sqft |
| Type | Apartment |
| Underground | |
| Garage |
| Acreage | No |
| Level | Type | Length | Width | Dimensions |
|---|---|---|---|---|
| Main Level | Living Room | 3.37 m | 3.25 m | 3.37 m x 3.25 m |
| Main Level | Dining Room | 3.35 m | 2.81 m | 3.35 m x 2.81 m |
| Main Level | Kitchen | 1.85 m | 3.22 m | 1.85 m x 3.22 m |
| Main Level | Den | 3.09 m | 2.51 m | 3.09 m x 2.51 m |
| Main Level | Primary Bedroom | 2.97 m | 3.75 m | 2.97 m x 3.75 m |
| Main Level | Bathroom | 1.54 m | 2.41 m | 1.54 m x 2.41 m |
| Main Level | Bedroom 2 | 2.99 m | 3.63 m | 2.99 m x 3.63 m |
| Main Level | Bathroom | 1.54 m | 2.71 m | 1.54 m x 2.71 m |
https://www.realtor.ca/real-estate/30374369/903-234-rideau-street-ottawa-4003-sandy-hill

Or fill out the form below and one of our agents will get back to you asap.

The trademarks REALTOR®, REALTORS®, and the REALTOR® logo are controlled by The Canadian Real Estate Association (CREA) and identify real estate professionals who are members of CREA. The trademarks MLS®, Multiple Listing Service® and the associated logos are owned by The Canadian Real Estate Association (CREA) and identify the quality of services provided by real estate professionals who are members of CREA. The trademark DDF® is owned by The Canadian Real Estate Association (CREA) and identifies CREA's Data Distribution Facility (DDF®)