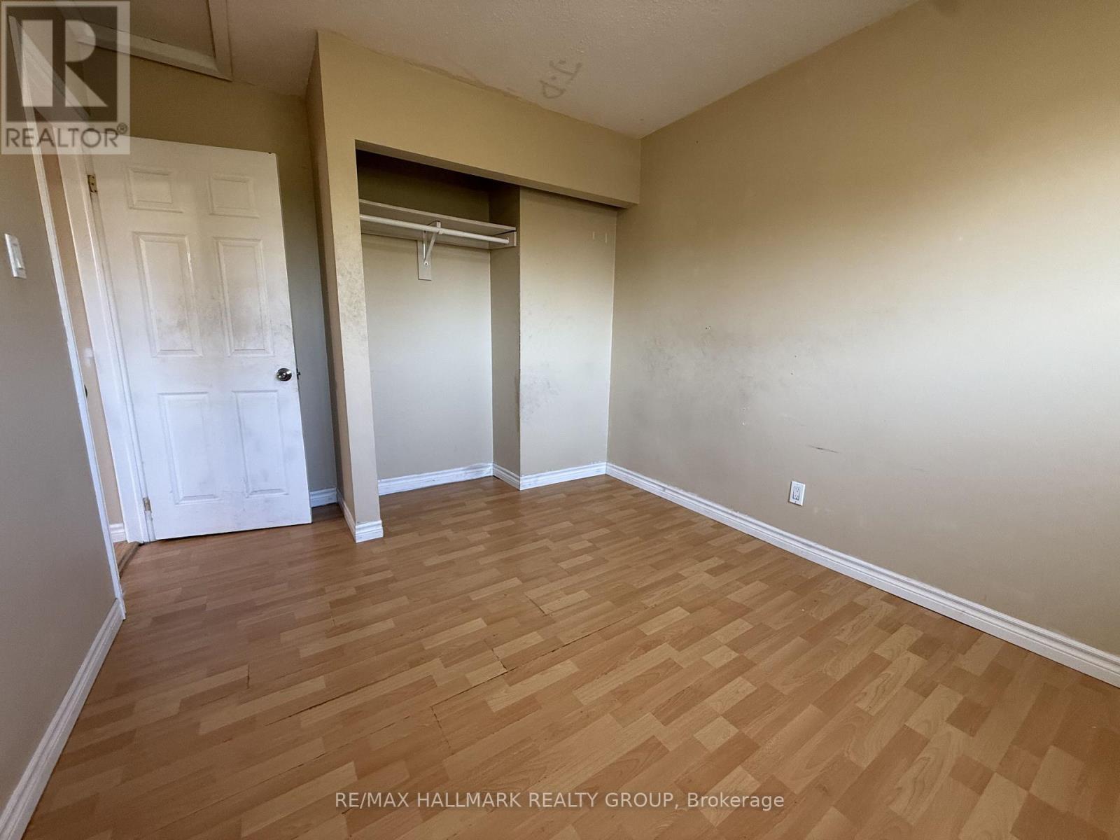
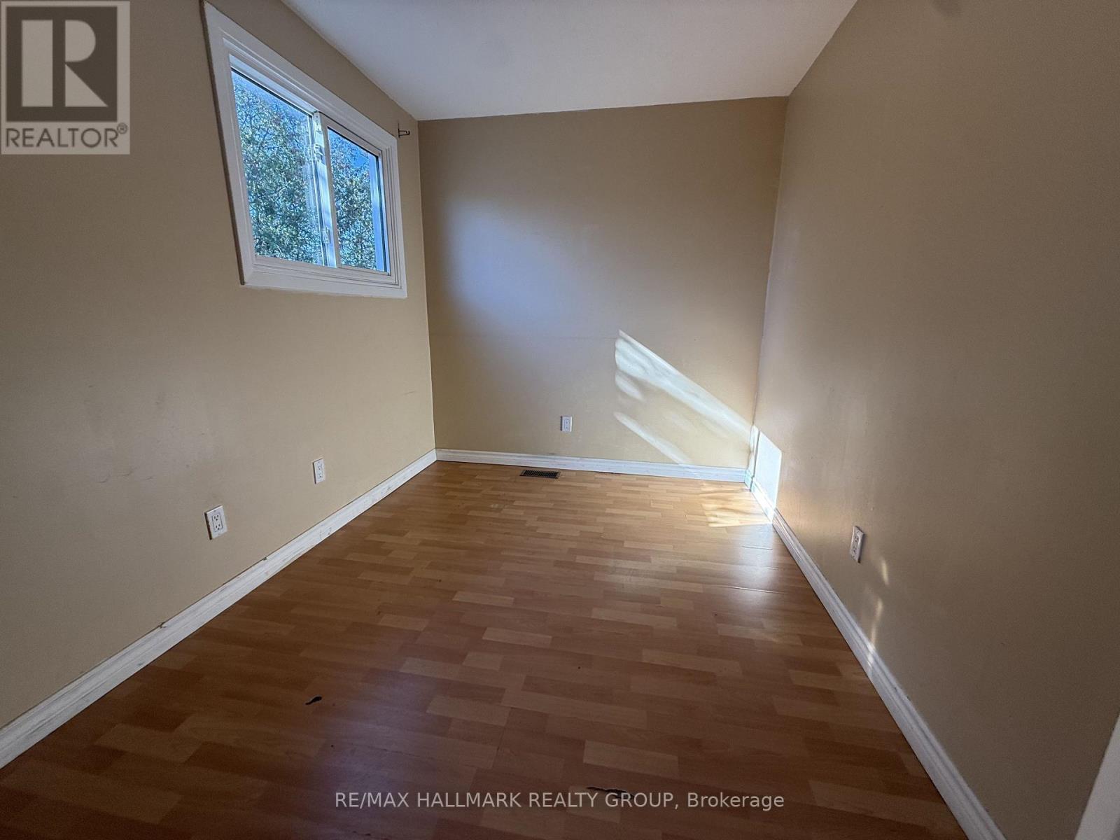
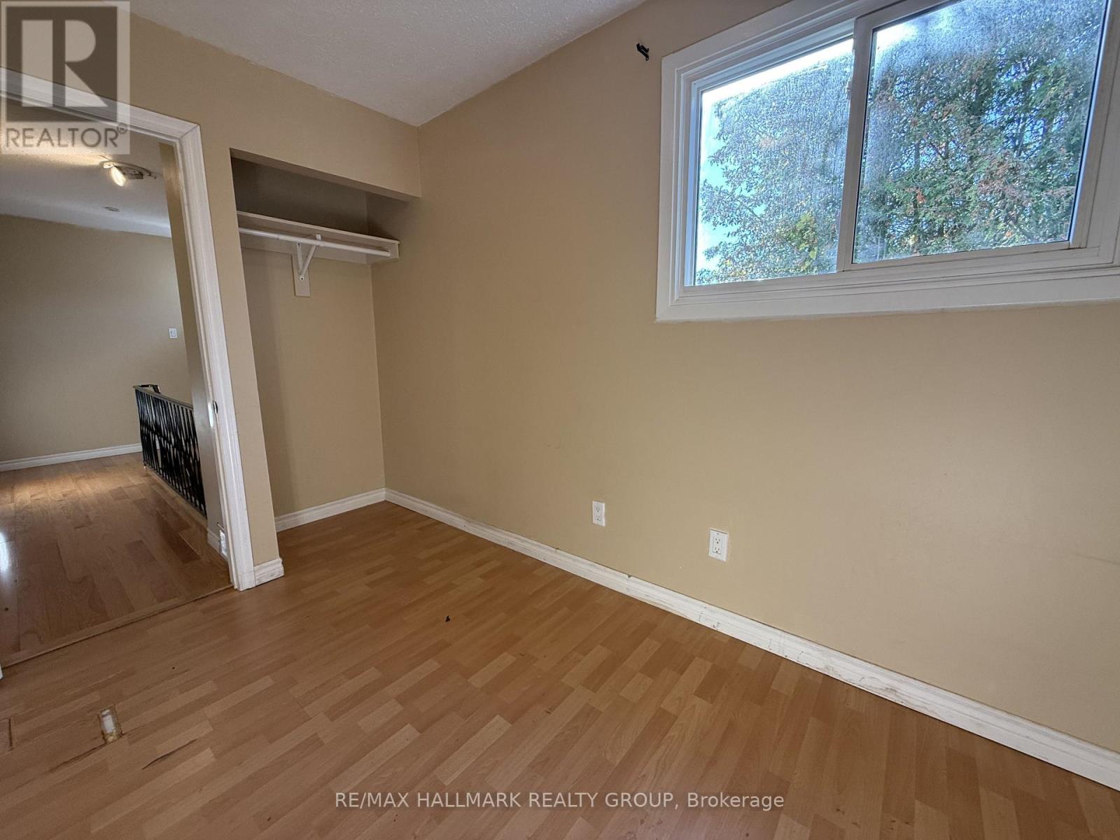
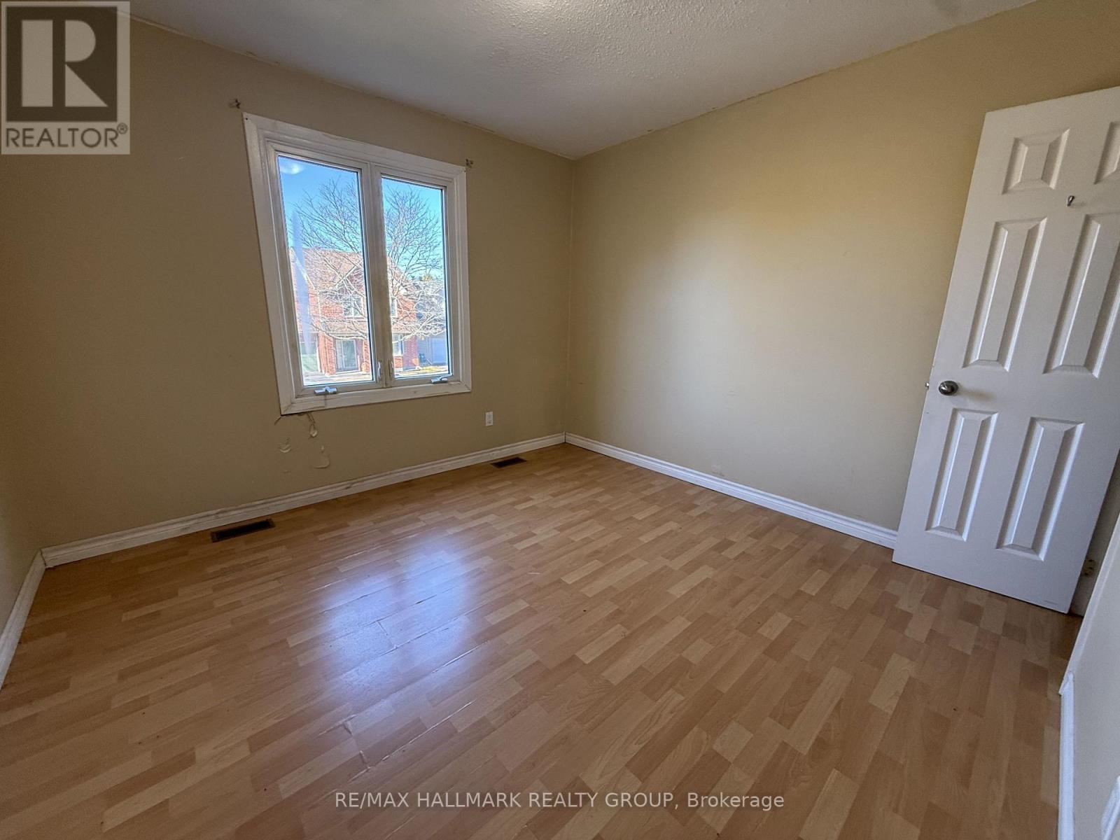
4 Bedroom
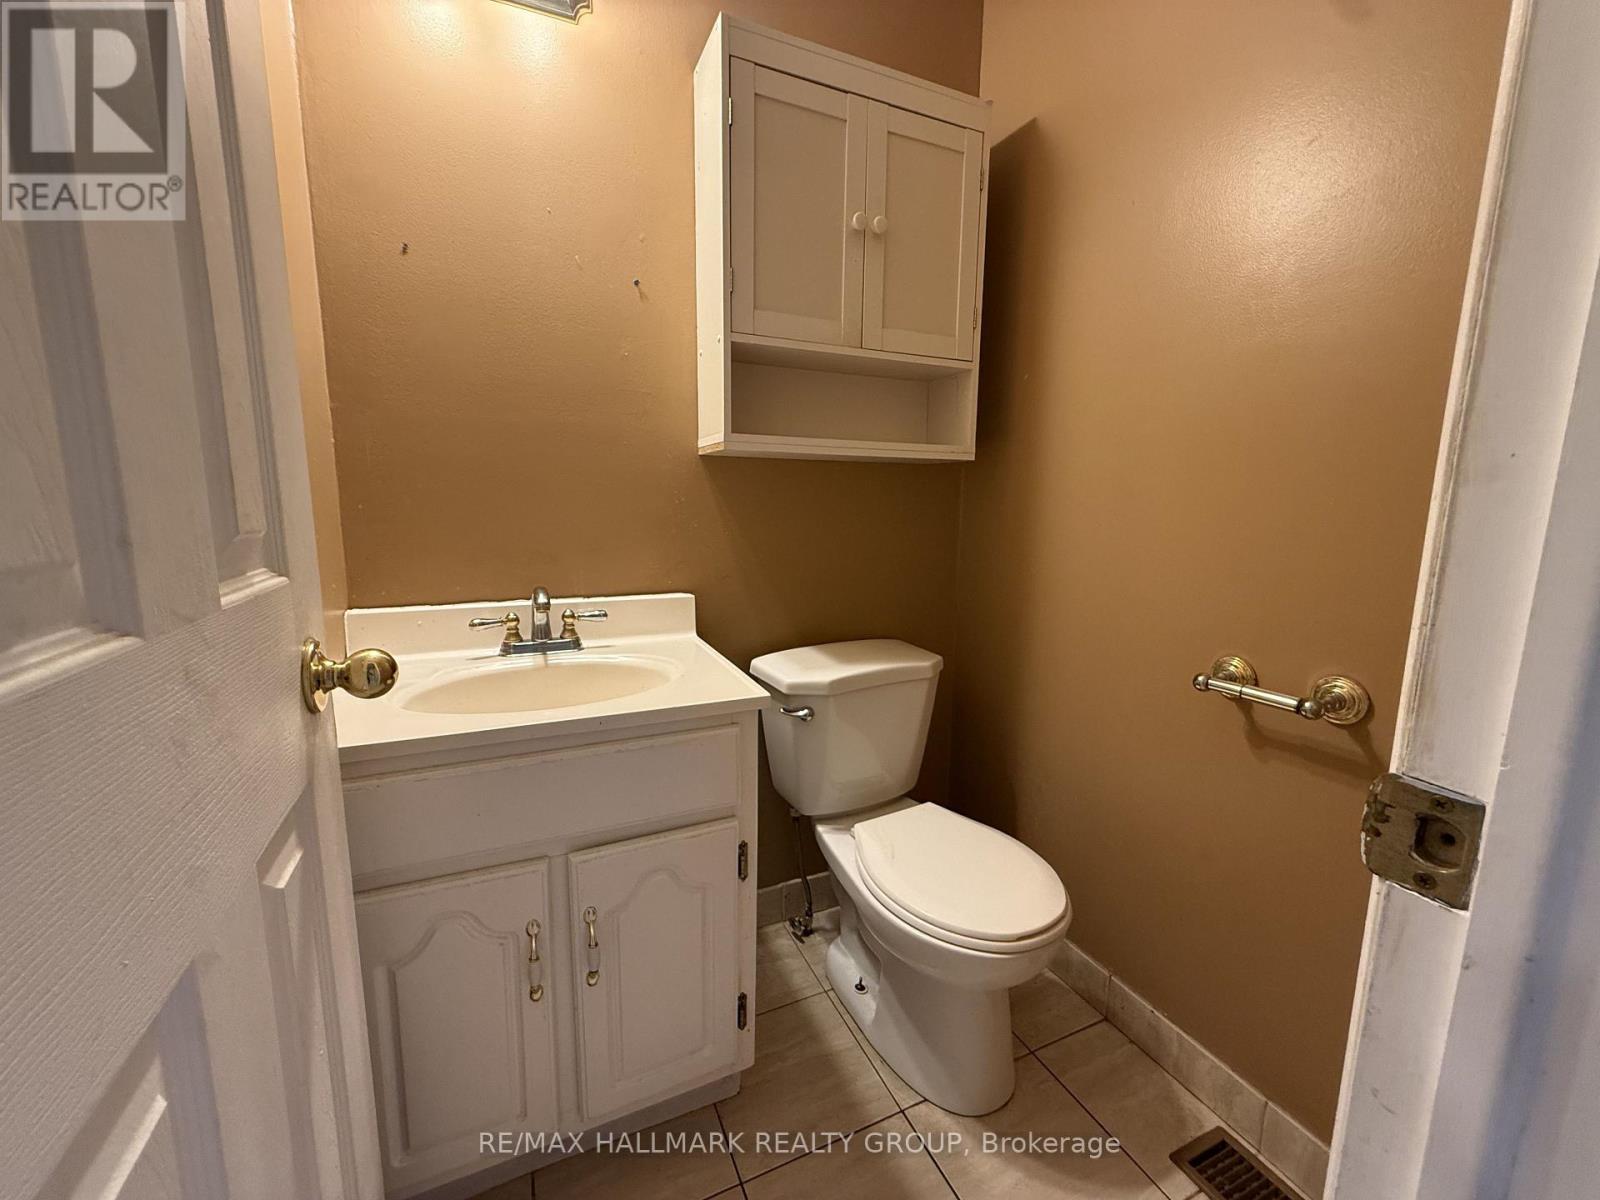
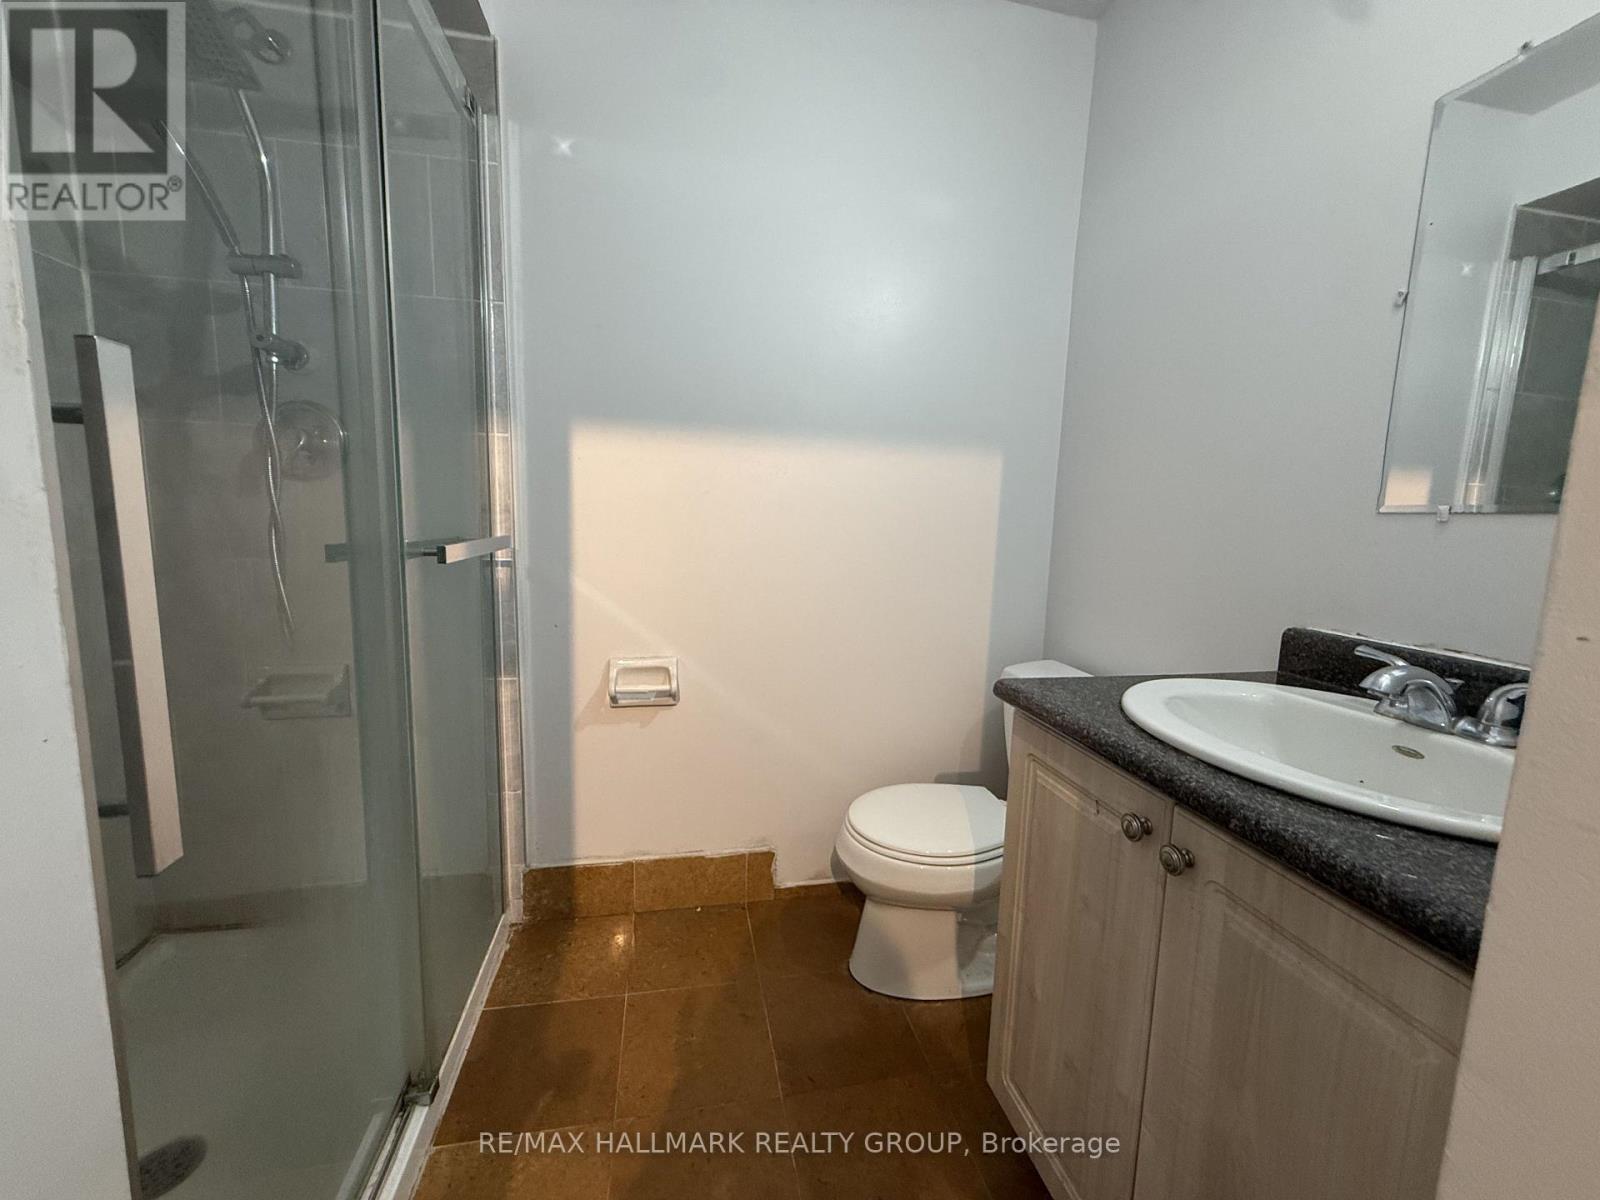
4 Bathroom
1,500 - 2,000 sqft
Fireplace
Central Air Conditioning
Forced Air
$549,900
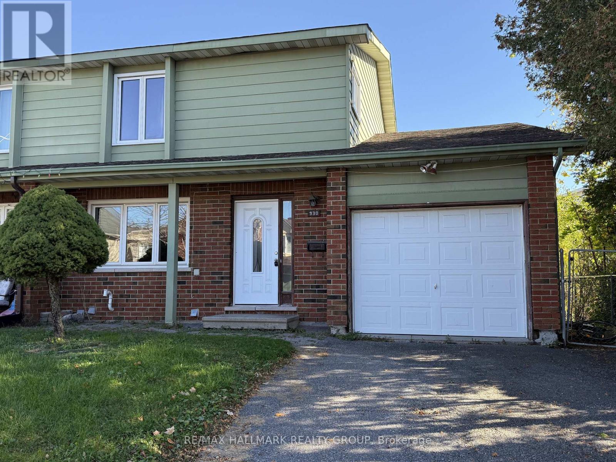
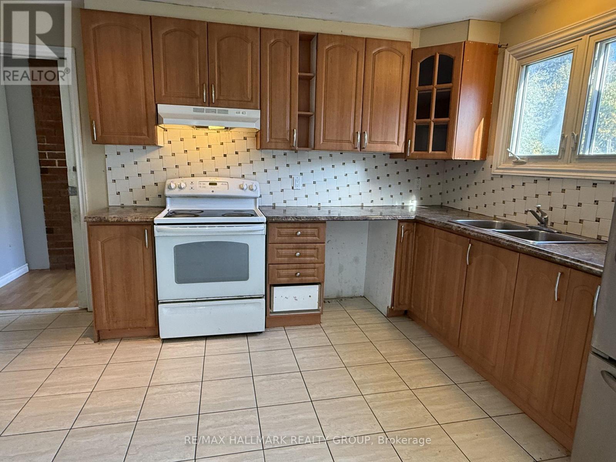
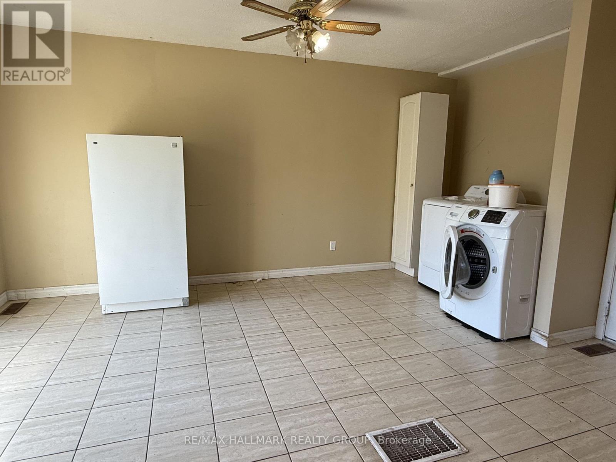
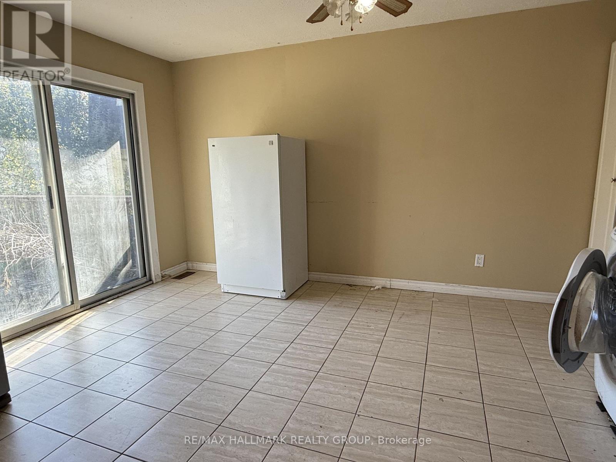
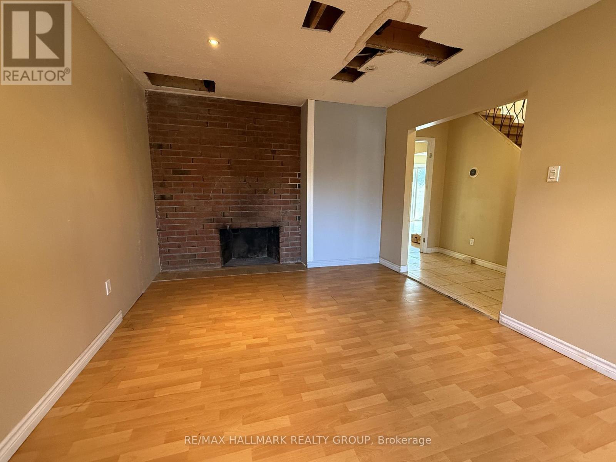
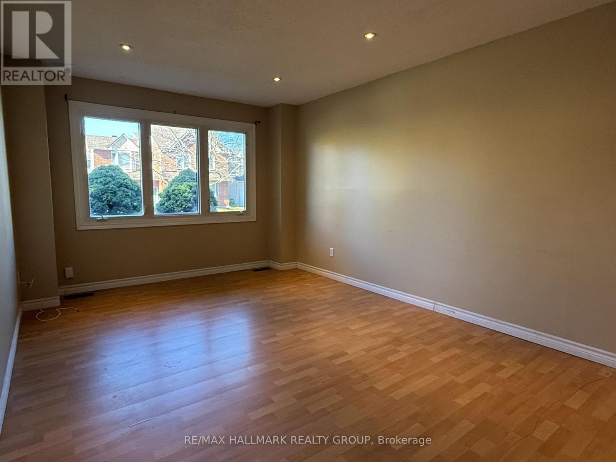
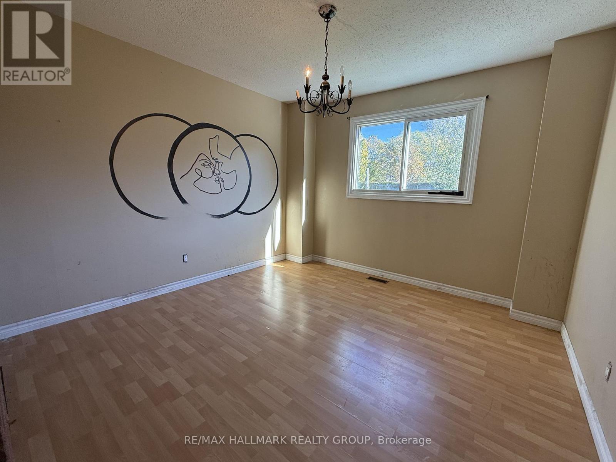
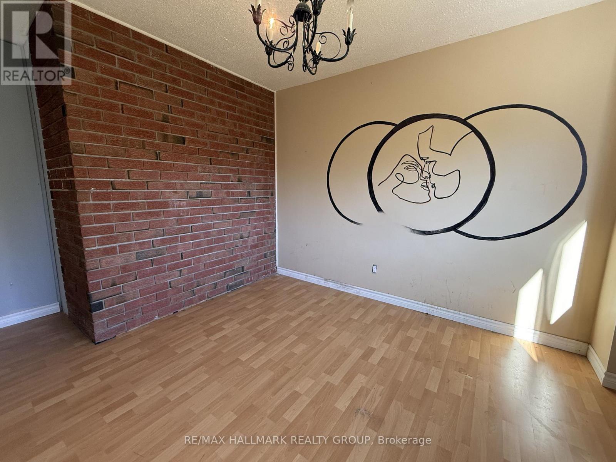
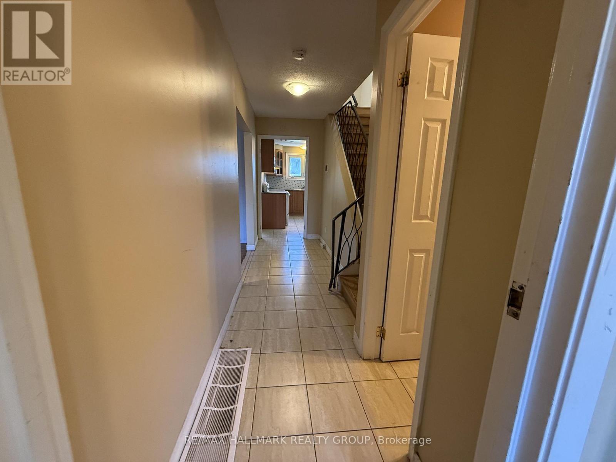
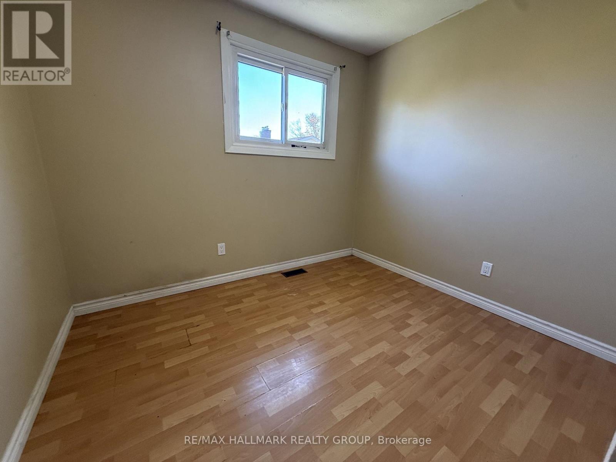
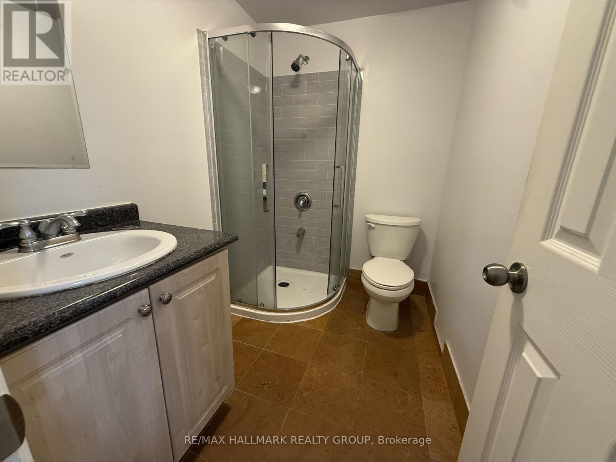
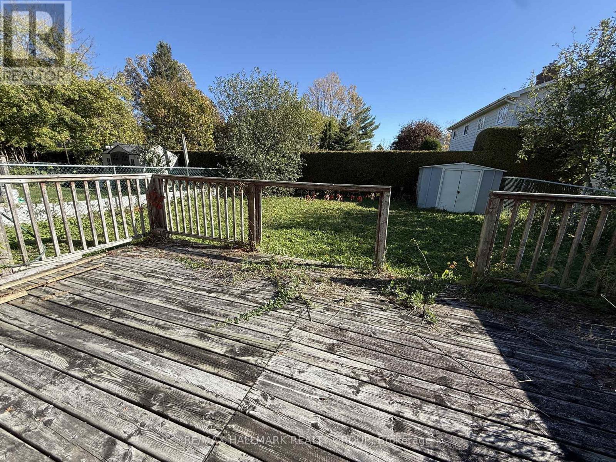
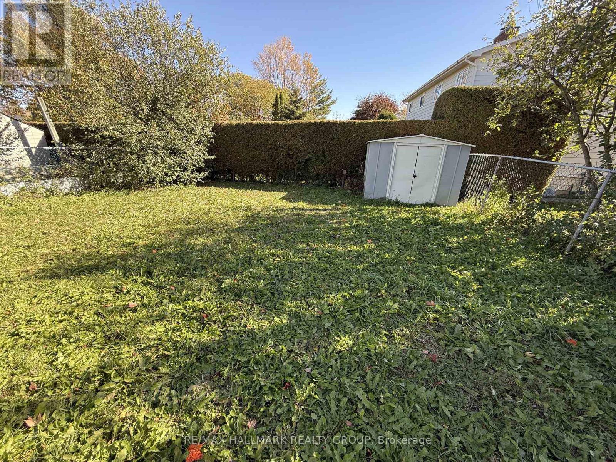
Fantastic opportunity in a great location close to parks, recreation, schools and transportation. This spacious semi offers a large living room with wood burning fireplace, formal dining room or main floor family room and eat in kitchen with access to rear deck. Four bedrooms on the second level include two 3 piece baths. The versatile lower level is currently used as an inlaw suite with full kitchen, living area, 4 piece bath and two rooms. Ideal for a handy person that can return the sparkle to this spacious home. Sold Under Power Of Sale therefore As Is. (id:48414)
Property Details
|
MLS® Number
|
X14094384 |
|
Property Type
|
Single Family |
|
Neigbourhood
|
Hunt Club |
|
Community Name
|
4805 - Hunt Club |
|
Equipment Type
|
Water Heater |
|
Parking Space Total
|
2 |
|
Rental Equipment Type
|
Water Heater |
Building
|
Bathroom Total
|
4 |
|
Bedrooms Above Ground
|
4 |
|
Bedrooms Total
|
4 |
|
Amenities
|
Fireplace(s) |
|
Basement Development
|
Finished |
|
Basement Type
|
Full (finished) |
|
Construction Style Attachment
|
Semi-detached |
|
Cooling Type
|
Central Air Conditioning |
|
Exterior Finish
|
Brick Facing |
|
Fireplace Present
|
Yes |
|
Fireplace Total
|
1 |
|
Foundation Type
|
Poured Concrete |
|
Half Bath Total
|
1 |
|
Heating Fuel
|
Natural Gas |
|
Heating Type
|
Forced Air |
|
Stories Total
|
2 |
|
Size Interior
|
1,500 - 2,000 Sqft |
|
Type
|
House |
|
Utility Water
|
Municipal Water |
Parking
Land
|
Acreage
|
No |
|
Sewer
|
Sanitary Sewer |
|
Size Depth
|
100 Ft |
|
Size Frontage
|
36 Ft ,3 In |
|
Size Irregular
|
36.3 X 100 Ft |
|
Size Total Text
|
36.3 X 100 Ft |
Rooms
| Level |
Type |
Length |
Width |
Dimensions |
|
Second Level |
Primary Bedroom |
4.75 m |
3.12 m |
4.75 m x 3.12 m |
|
Second Level |
Bedroom 2 |
3.04 m |
3.64 m |
3.04 m x 3.64 m |
|
Second Level |
Bathroom |
|
|
Measurements not available |
|
Second Level |
Bedroom 3 |
3.04 m |
2.54 m |
3.04 m x 2.54 m |
|
Second Level |
Bedroom 4 |
3 m |
3 m |
3 m x 3 m |
|
Second Level |
Bathroom |
|
|
Measurements not available |
|
Basement |
Kitchen |
3.04 m |
2.96 m |
3.04 m x 2.96 m |
|
Basement |
Bedroom 5 |
2.96 m |
2.96 m |
2.96 m x 2.96 m |
|
Basement |
Bedroom |
2.96 m |
2.96 m |
2.96 m x 2.96 m |
|
Basement |
Bathroom |
|
|
Measurements not available |
|
Main Level |
Kitchen |
3.04 m |
2.47 m |
3.04 m x 2.47 m |
|
Main Level |
Living Room |
4.57 m |
3.06 m |
4.57 m x 3.06 m |
|
Main Level |
Dining Room |
3.04 m |
4.57 m |
3.04 m x 4.57 m |
|
Main Level |
Family Room |
3.04 m |
2.87 m |
3.04 m x 2.87 m |
https://www.realtor.ca/real-estate/30418842/930-cahill-drive-w-ottawa-4805-hunt-club