3 Bedroom
2 Bathroom
1,100 - 1,500 sqft
Fireplace
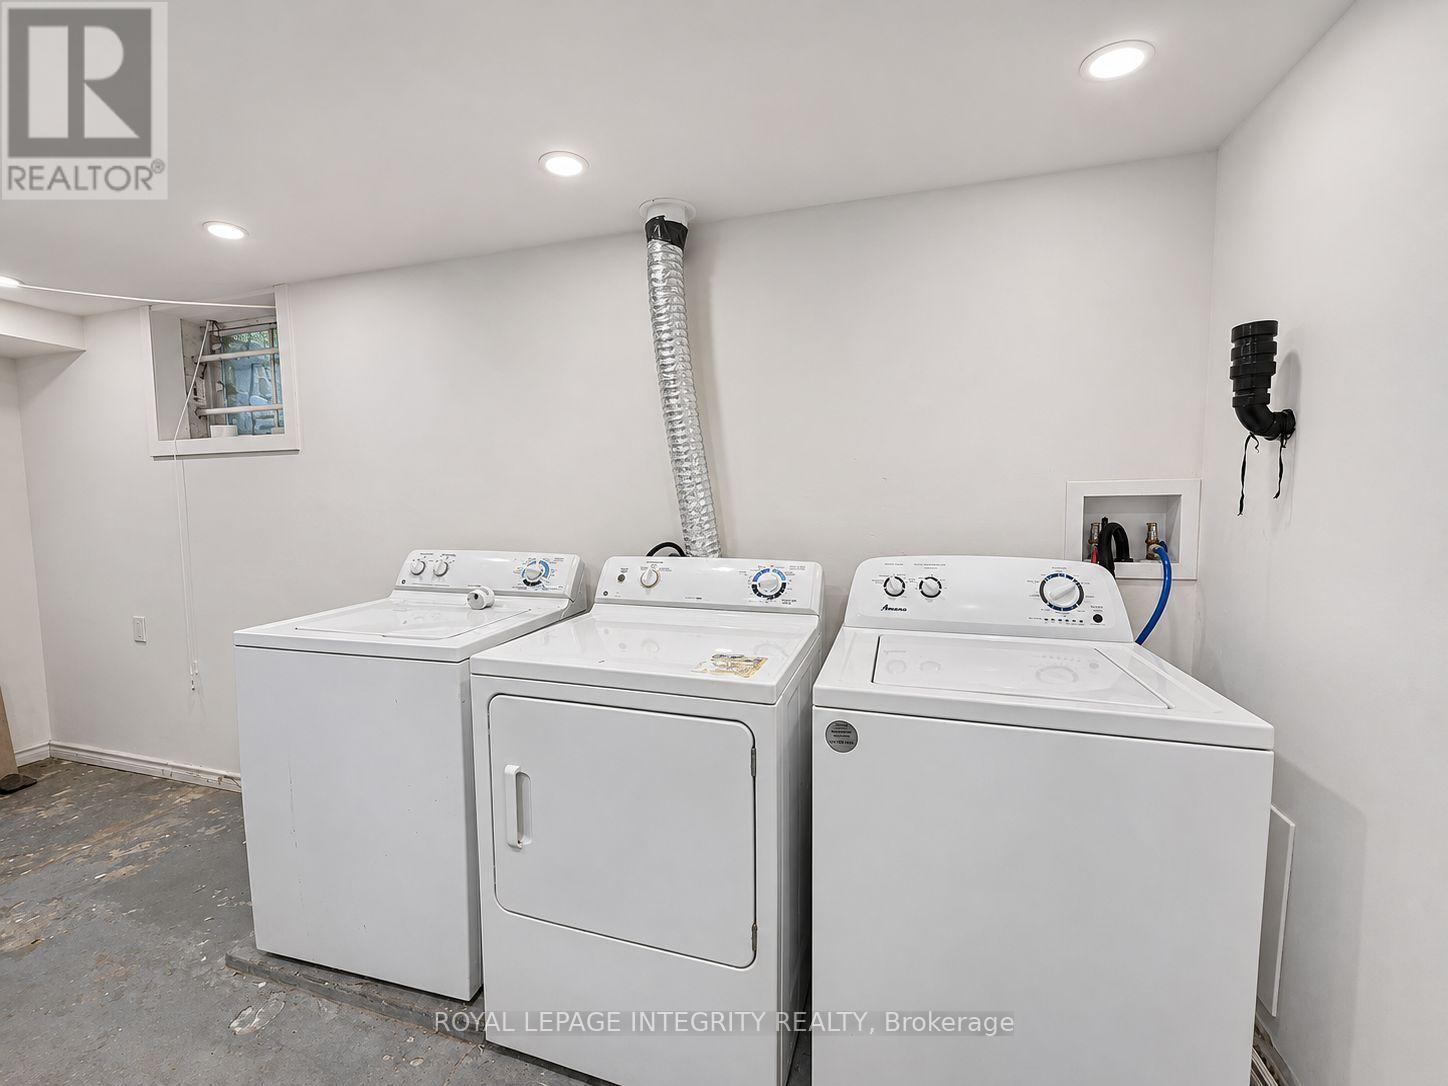
Central Air Conditioning
Forced Air
$3,200 Monthly
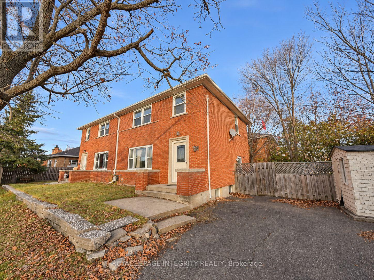
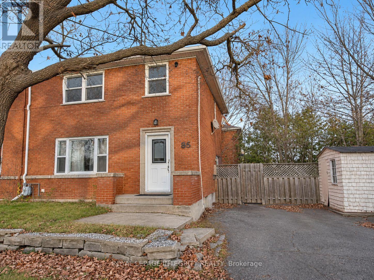
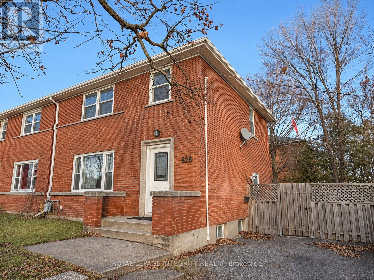
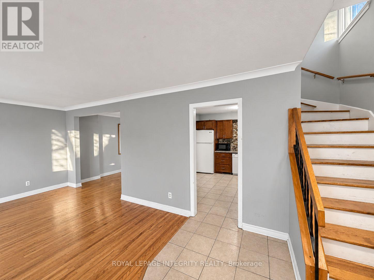
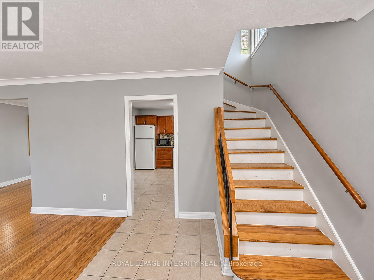
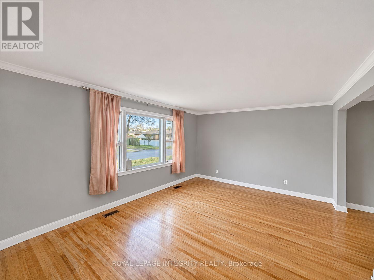
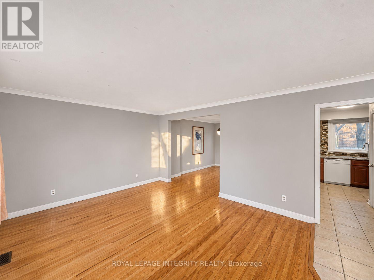
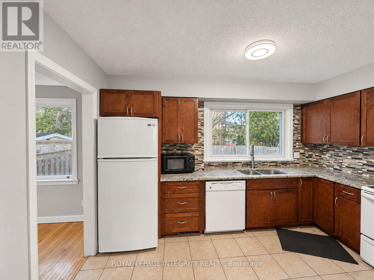
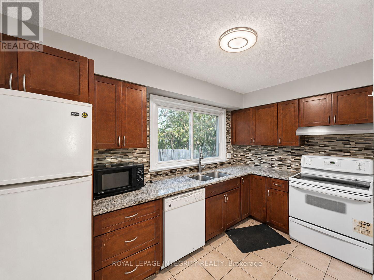
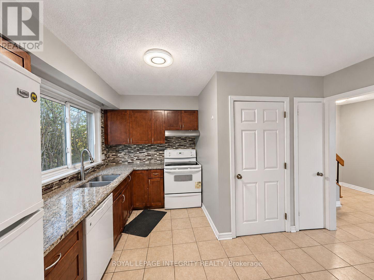
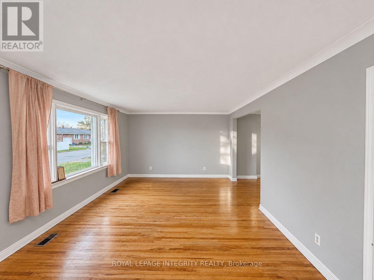
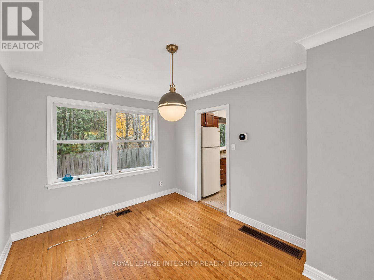
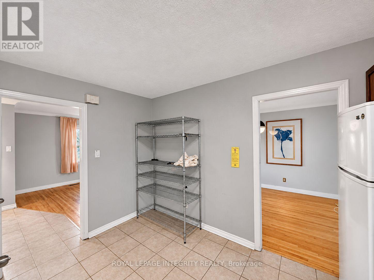
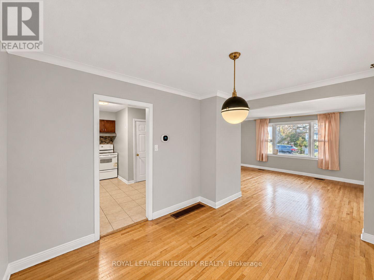
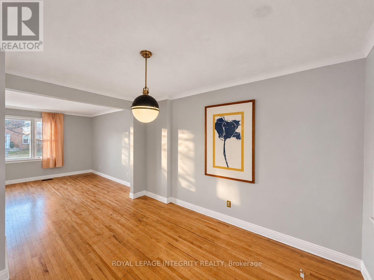
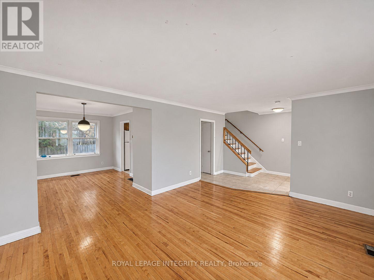
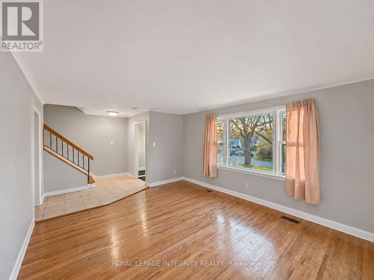
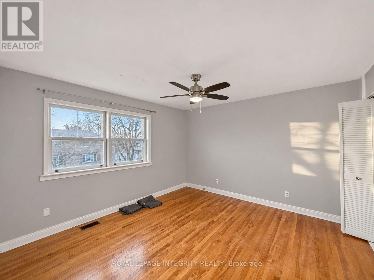
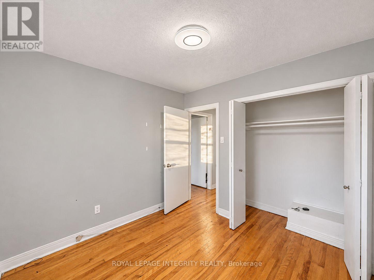
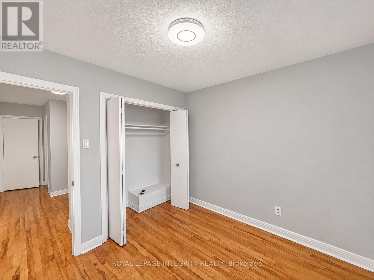
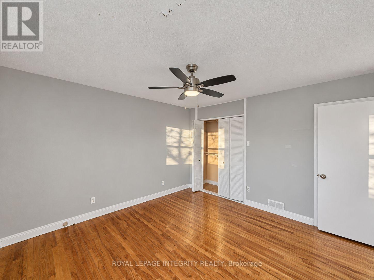
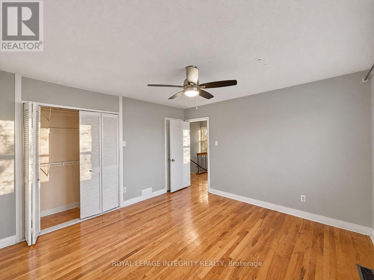
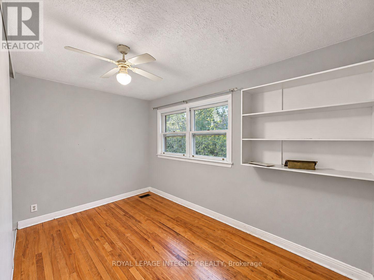
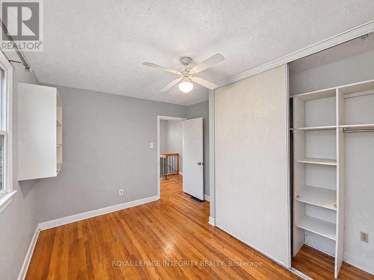
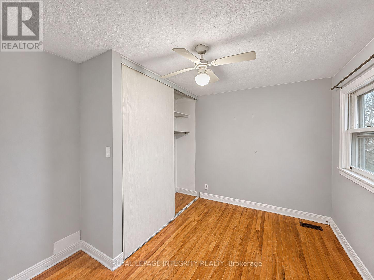
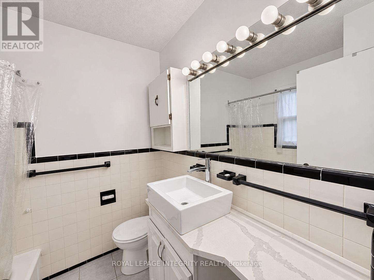
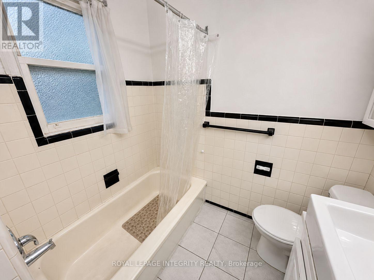
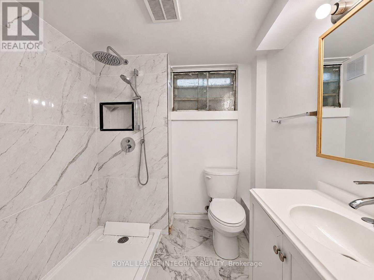
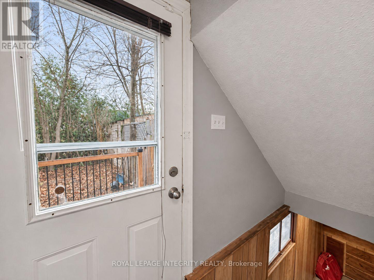
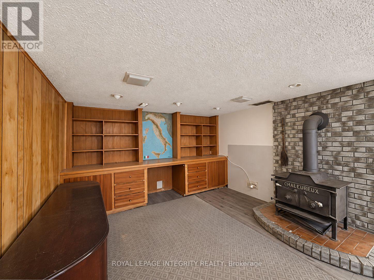
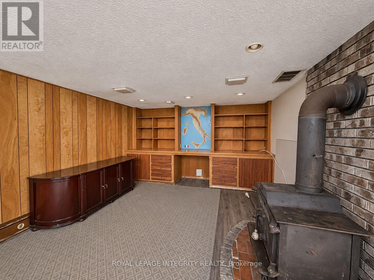
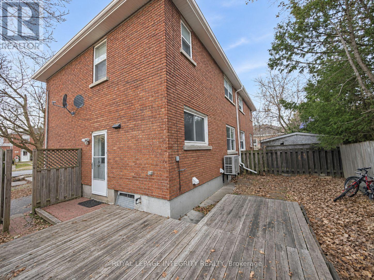
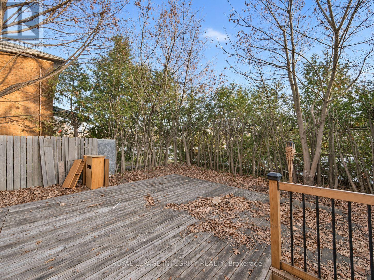
Conveniently located in the desirable Overbrook community, just minutes from Vanier Parkway, downtown Ottawa, shopping, and everyday amenities! This bright and well-maintained semi-detached home offers 3 bedrooms, 2 full bathrooms, and hardwood flooring throughout. The spacious kitchen opens to the dining and living areas, featuring large windows that fill the space with natural light. The fully finished basement provides additional living space with a family room, a full bathroom, and a convenient separate side entrance. Enjoy the expansive backyard with a spacious wooden deck, perfect for outdoor entertaining and relaxation. The wide driveway accommodates up to 4 vehicles. A wonderful home offering plenty of space, comfort, and convenience in a well-established neighbourhood! (id:48414)
Property Details
|
MLS® Number
|
X14201368 |
|
Property Type
|
Single Family |
|
Neigbourhood
|
Overbrook |
|
Community Name
|
3502 - Overbrook/Castle Heights |
|
Equipment Type
|
Water Heater |
|
Features
|
Carpet Free |
|
Parking Space Total
|
4 |
|
Rental Equipment Type
|
Water Heater |
Building
|
Bathroom Total
|
2 |
|
Bedrooms Above Ground
|
3 |
|
Bedrooms Total
|
3 |
|
Appliances
|
Dishwasher, Dryer, Microwave, Stove, Washer, Refrigerator |
|
Basement Development
|
Finished |
|
Basement Type
|
Full (finished) |
|
Construction Style Attachment
|
Semi-detached |
|
Cooling Type
|
Central Air Conditioning |
|
Exterior Finish
|
Brick |
|
Fireplace Present
|
Yes |
|
Foundation Type
|
Concrete |
|
Heating Fuel
|
Natural Gas |
|
Heating Type
|
Forced Air |
|
Stories Total
|
2 |
|
Size Interior
|
1,100 - 1,500 Sqft |
|
Type
|
House |
|
Utility Water
|
Municipal Water |
Parking
Land
|
Acreage
|
No |
|
Sewer
|
Sanitary Sewer |
|
Size Depth
|
60 Ft |
|
Size Frontage
|
50 Ft |
|
Size Irregular
|
50 X 60 Ft |
|
Size Total Text
|
50 X 60 Ft |
Rooms
| Level |
Type |
Length |
Width |
Dimensions |
|
Second Level |
Bedroom |
3.81 m |
3.78 m |
3.81 m x 3.78 m |
|
Second Level |
Bedroom |
3.81 m |
3.04 m |
3.81 m x 3.04 m |
|
Second Level |
Bedroom |
2.97 m |
2.74 m |
2.97 m x 2.74 m |
|
Main Level |
Living Room |
4.9 m |
3.81 m |
4.9 m x 3.81 m |
|
Main Level |
Dining Room |
2.92 m |
2.94 m |
2.92 m x 2.94 m |
|
Main Level |
Kitchen |
3.5 m |
3.35 m |
3.5 m x 3.35 m |
Utilities
|
Electricity
|
Installed |
|
Sewer
|
Installed |
https://www.realtor.ca/real-estate/30535625/985-brant-street-ottawa-3502-overbrookcastle-heights